
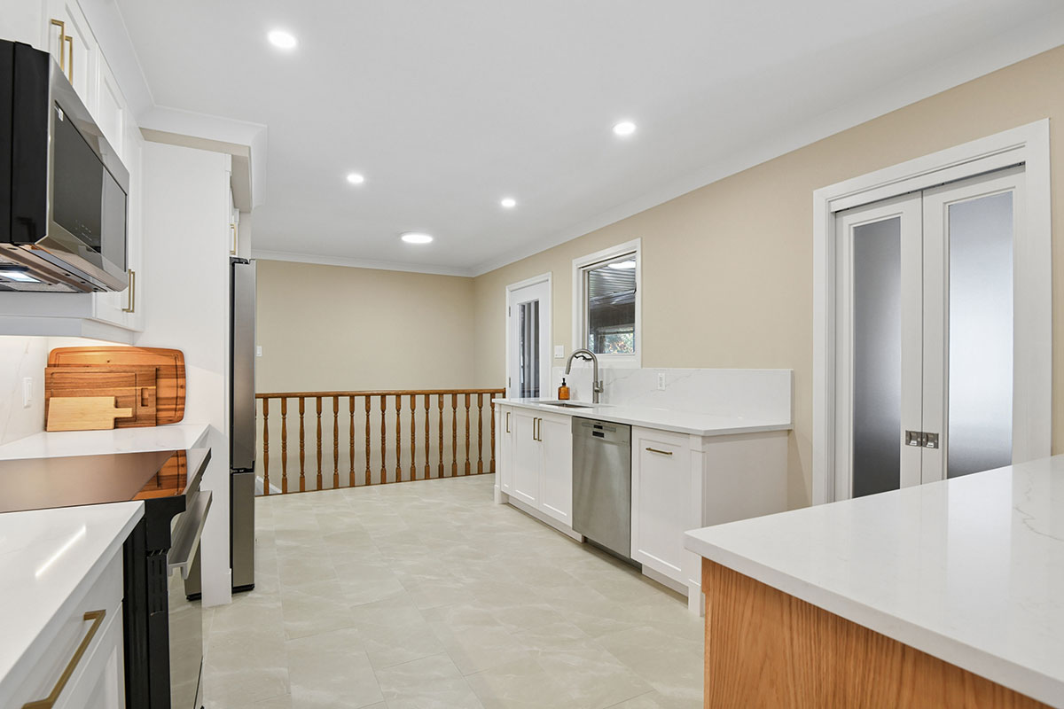
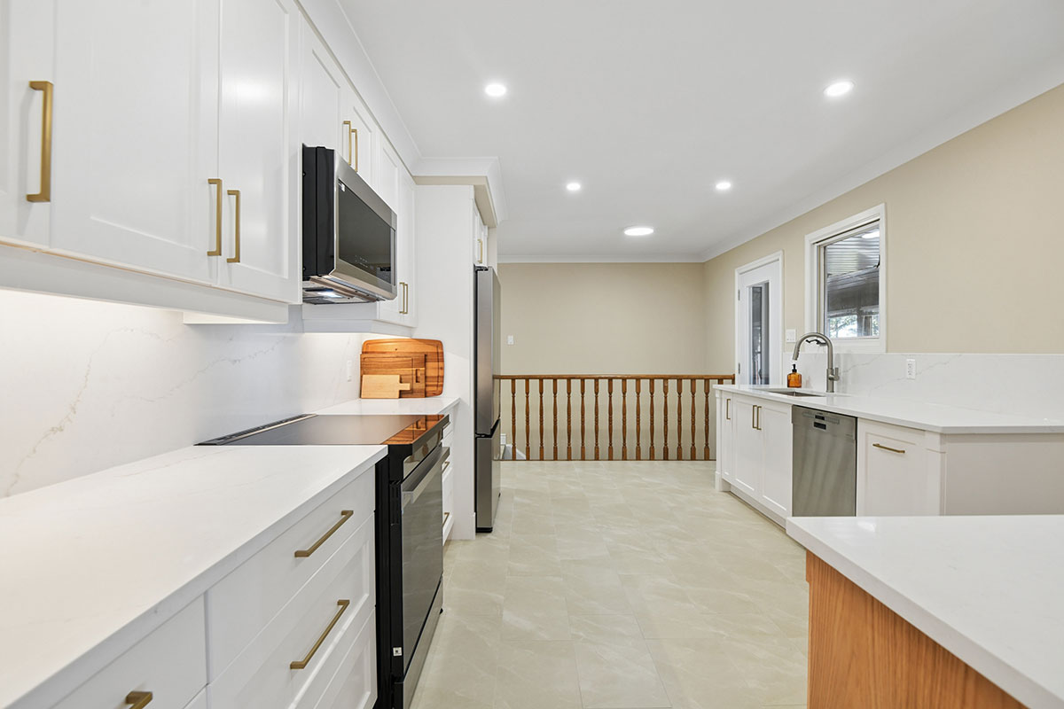
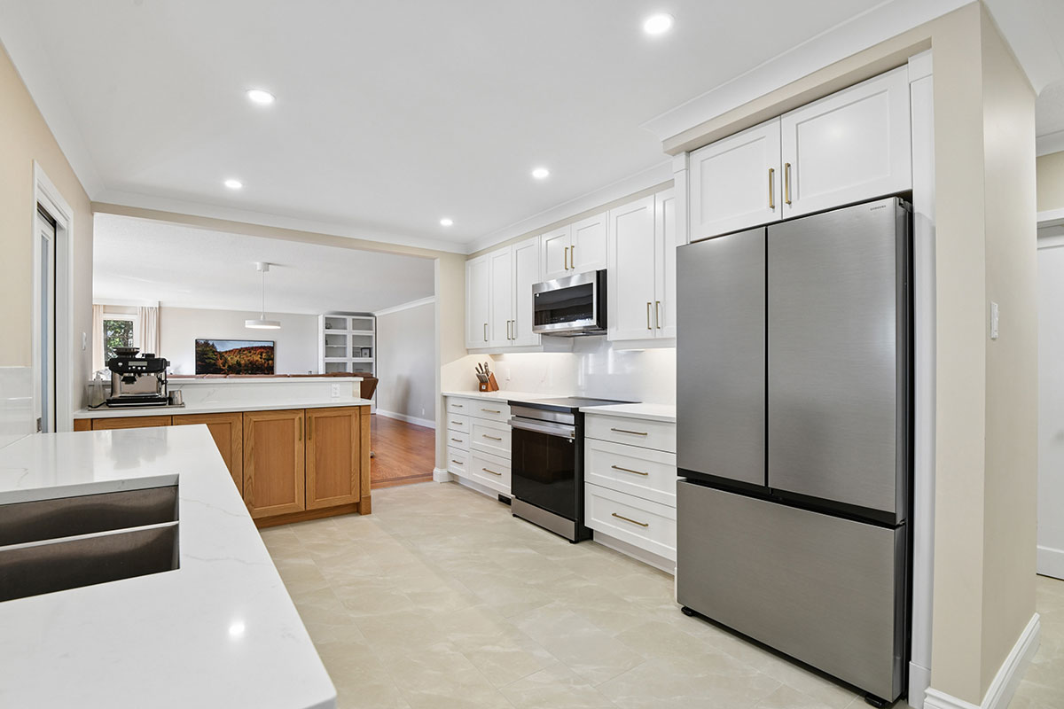
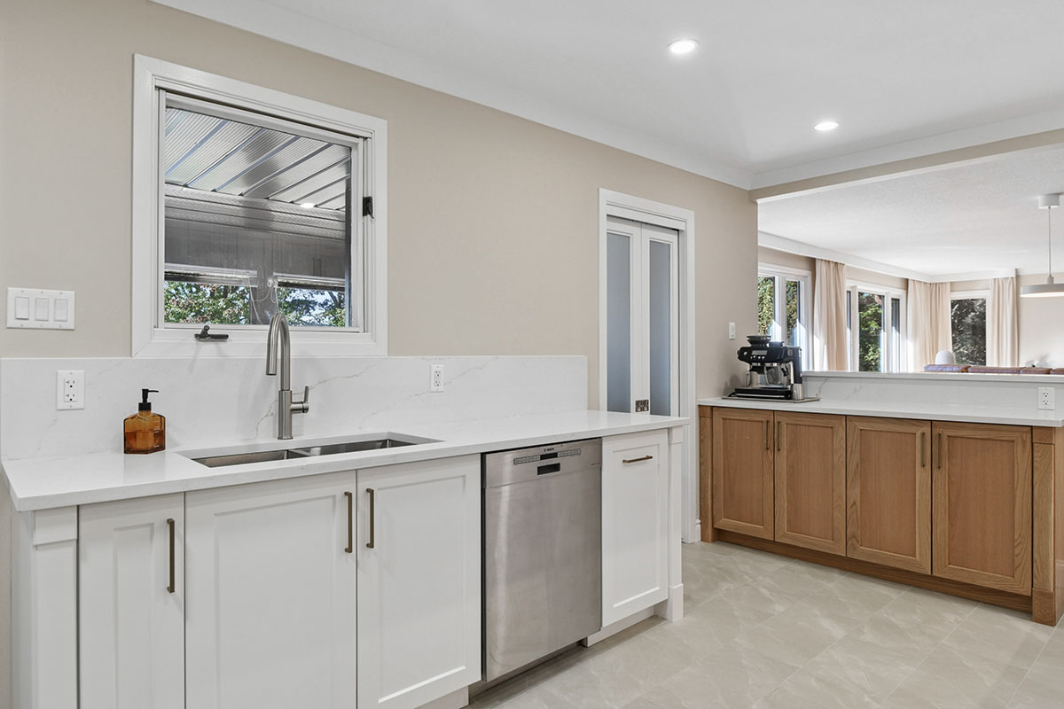
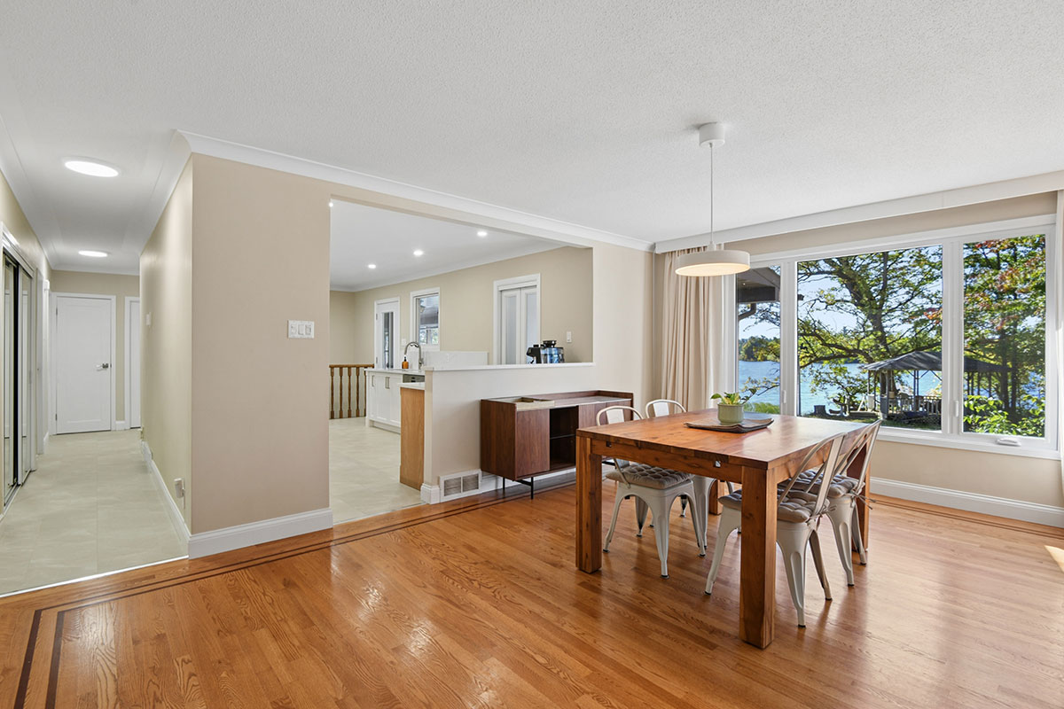
This home has been completely refreshed with a stunning kitchen redesign and main floor upgrade, creating a bright, open, and inviting space!
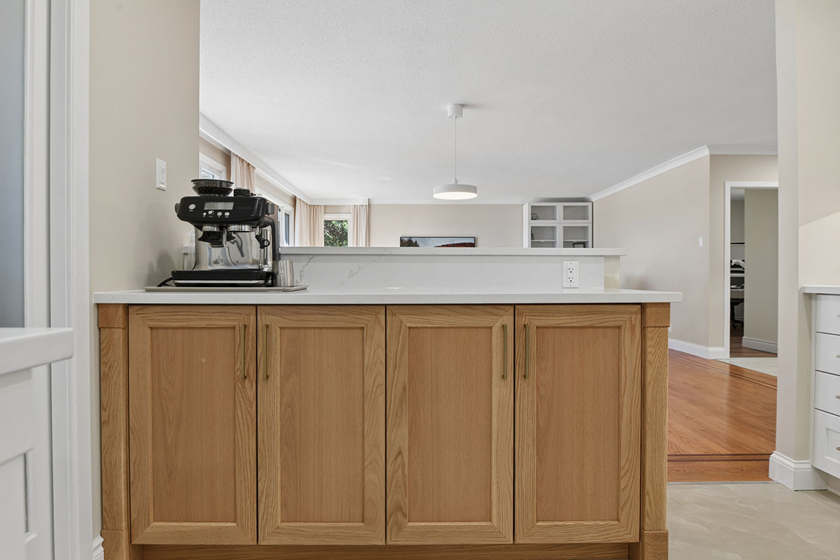
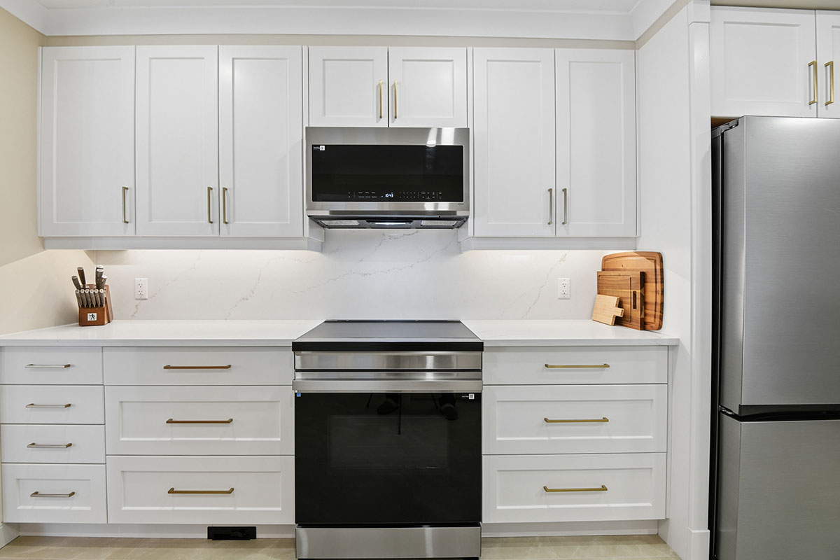
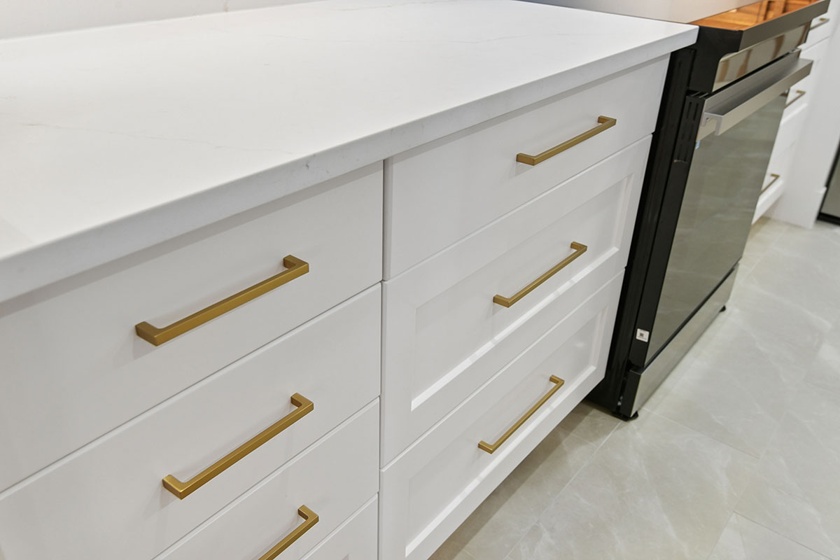
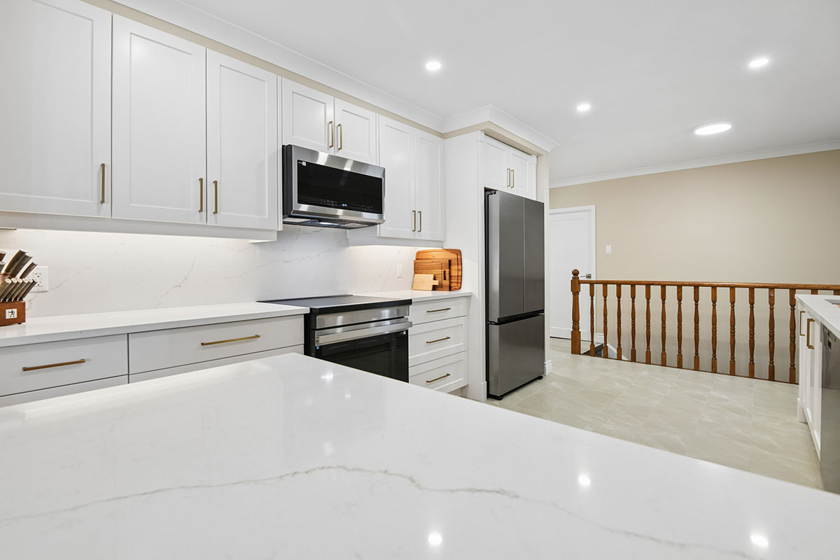
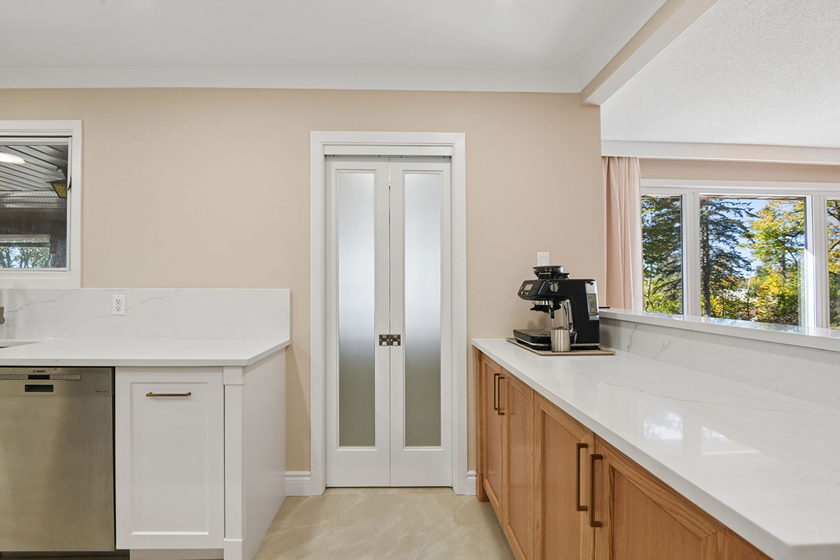
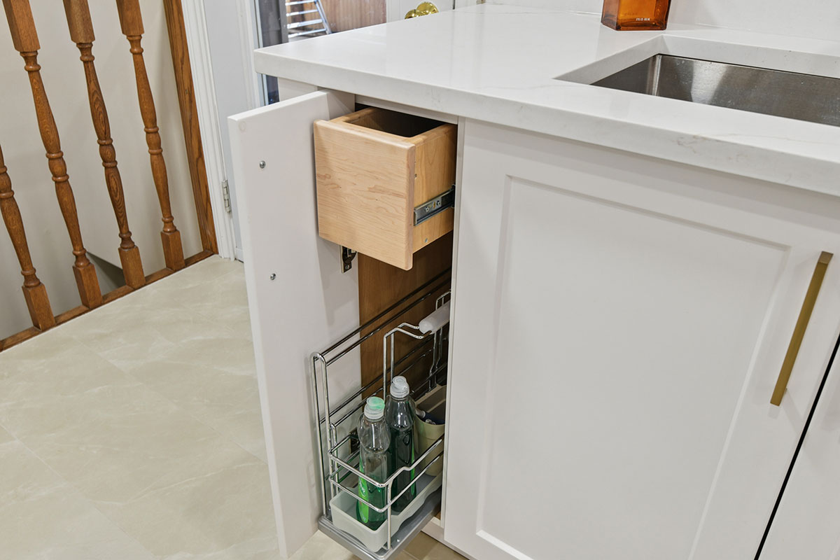
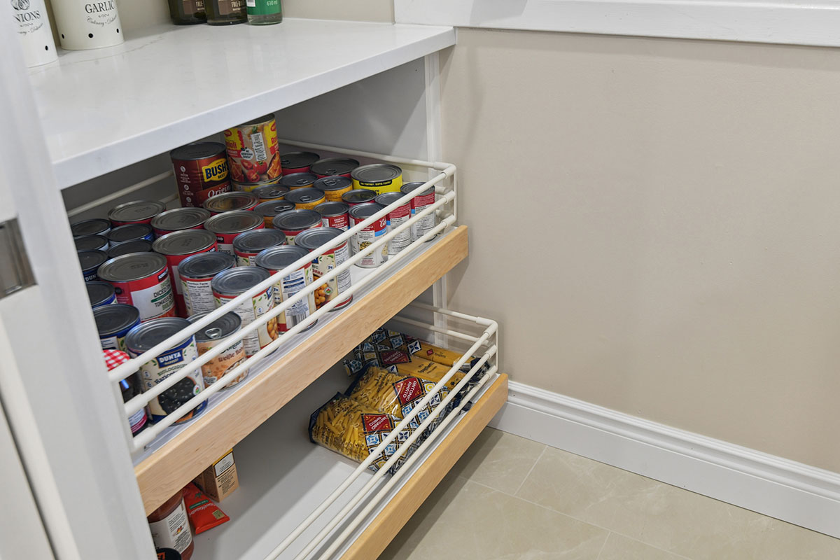
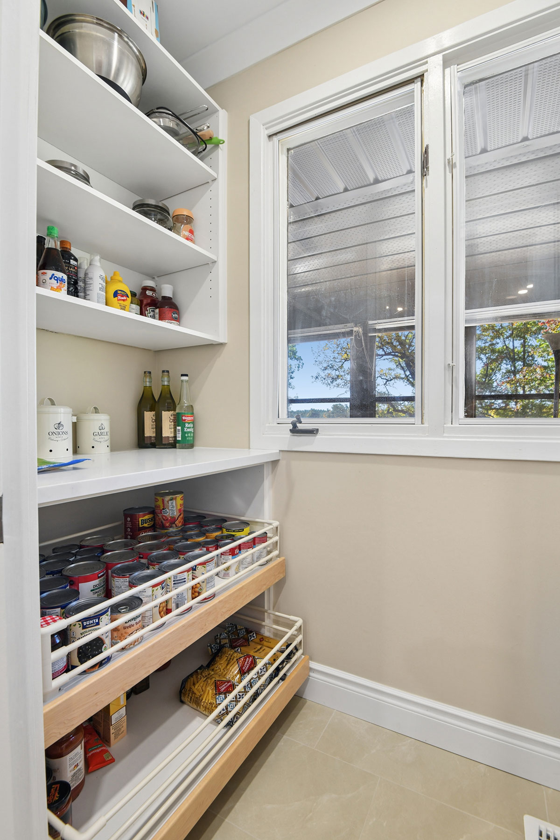
The kitchen was completely gutted and reimagined with custom cabinetry, quartz countertops and backsplash, and a custom pocket door leading to a pantry with built-in sliding shelves. Thoughtfully designed custom pull-outs, ample storage, and under-cabinet lighting & LED pot light system bring together style and everyday functionality.
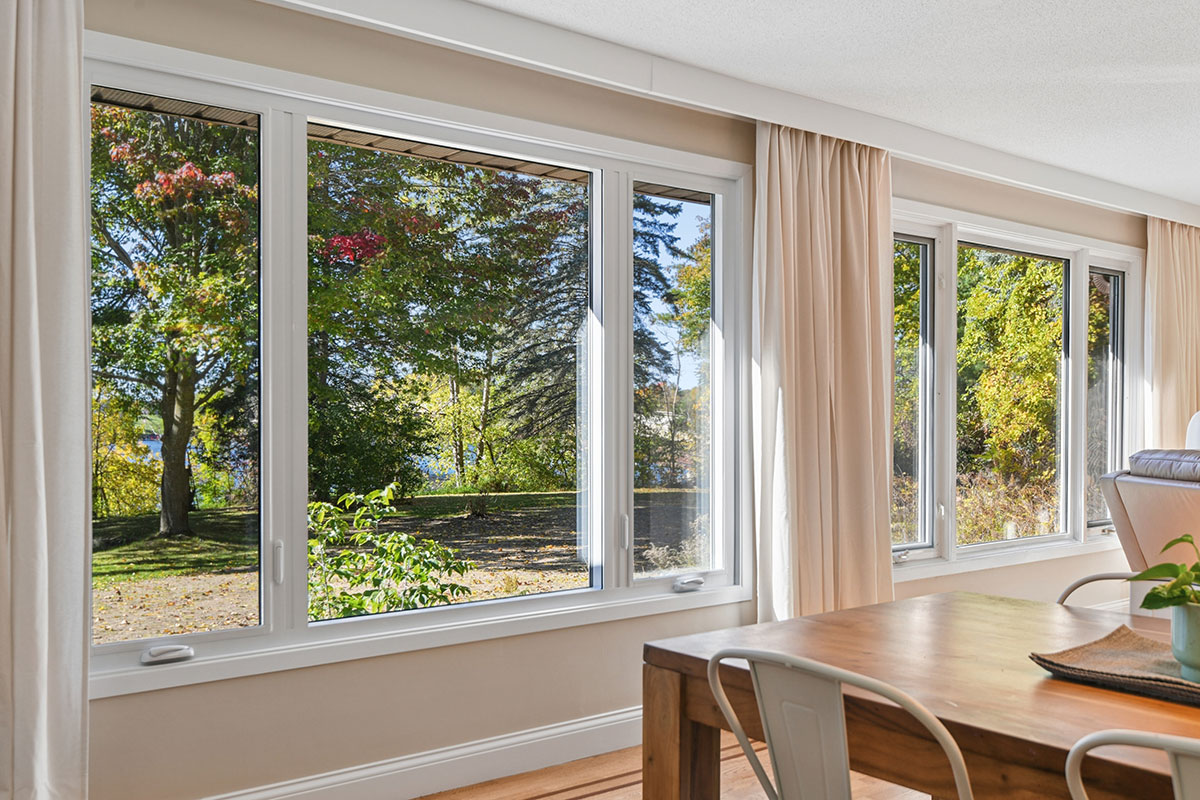
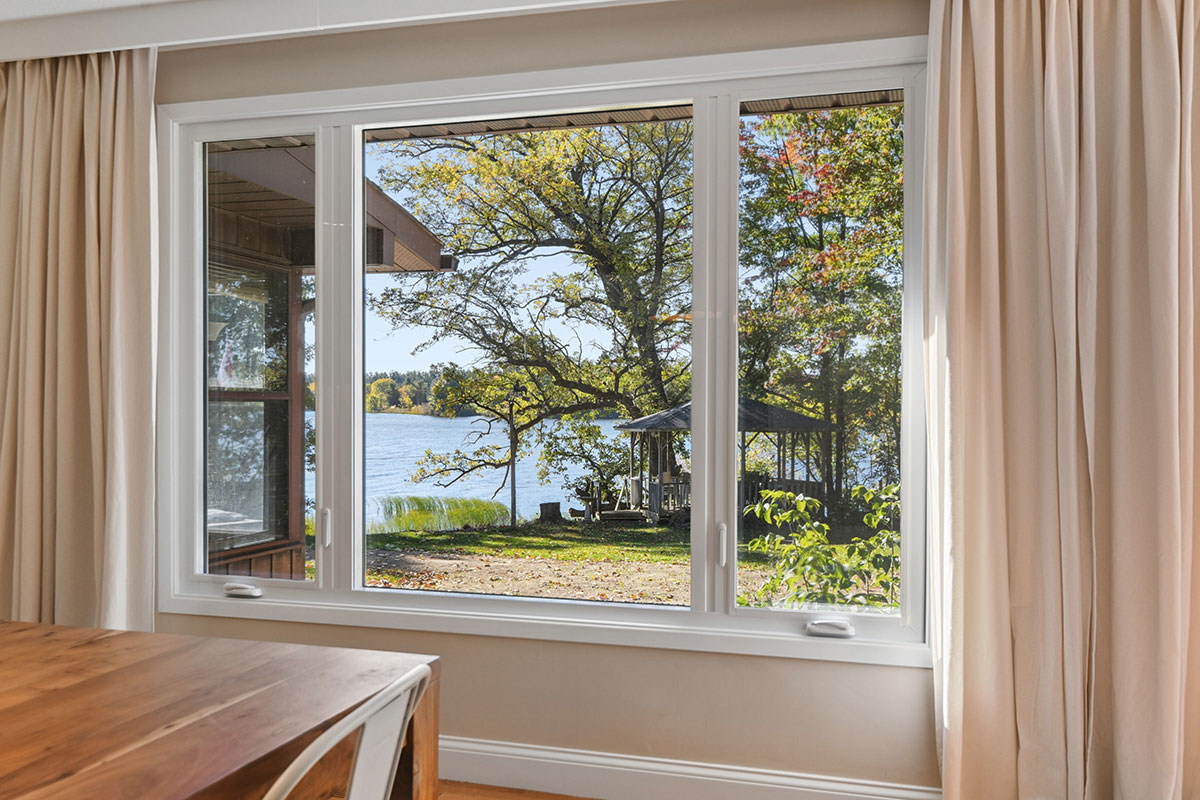
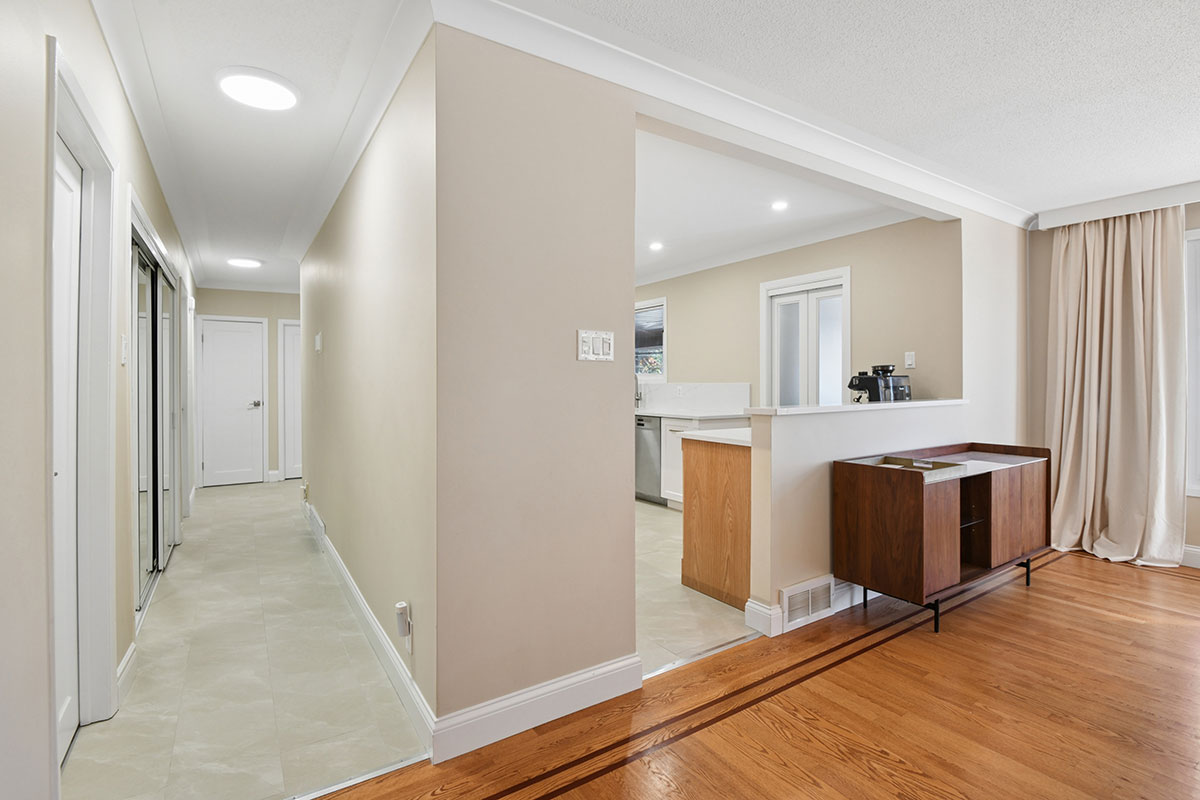
To create a more open-concept feel, a wall was removed between the kitchen and living room, allowing the spaces to flow seamlessly together. A large three-panel window was also added to take full advantage of the beautiful water views!
The transformation continues throughout the main floor, with large-format floor tiles in the kitchen and hallways, along with upgraded paint, baseboards, trim, and doors for a fresh, cohesive finish.
The result? A bright, modern, and beautifully updated home that feels more open, functional, and welcoming.
Another incredible transformation by Capital Finishing, where thoughtful design and quality craftsmanship bring a home to life!
Lead Builder: Jason Cowan
Cabinets & Custom Millwork: Tinks Workshop
Plumbing: S&R Mechanical
Electrical: Jamie Wyatt Electrical
Window: Verdun Windows & Doors
Countertop & Backsplash: Kanata Granite
Photographer: London House Photography